
Rosalie Suite @ Ancubic Harmoni
Tropicana Aman, Selangorby Ancubic Valley Sdn Bhd
SoHo in Tropicana Aman, Selangor
- 499Units
- 1Bedrooms
- 1 to 2Bathrooms
- 450 to 550Sq ft
- 2029Ready
- LeaseholdTenure
Units available
357 of 499 units still available.
Licensed project
Sales permit 30954-1/09-2028/0787(A)-(S)
Key dates
- Launched (first sale signed)
- 14 Dec 2025
- Sales permit issued
- 25 Sept 2025
- Handover promised in SPA
- 14 Dec 2028
- Handover after approved extension
- 14 Dec 2029 (extended by 12 months)
Location
- Village Grocer on the ground floor
- 3 km to malls
- 5 km to Tenby International School
- 6 km to Kota Kemuning
- 10 km to Bukit Kemuning Golf & Country Resort
- 15 km to Puchong
- 25 km to Sultan Abdul Aziz Shah Airport
- 35 km to KLIA 1 & 2
- Highways: KESAS, ELITE, SKVE and LKSA
- Schools within 2 km to 10 km: Oasis International School, Beacon House Kota Kemuning, SJK(C) Bukit Fraser, MAHSA University and Chinese Taipei School KL
- Shopping within 2 km to 10 km: Sanctuary Mall, Quayside Mall, AEON BiG Kota Kemuning and Hero Market Kota Kemuning
- Medical centres within 7 km to 20 km: Columbia Asia Hospital Bukit Rimau, Metro Emergency Medical Services, Sentosa Specialist Hospital and KPJ Klang Specialist
Why consider Rosalie Suite @ Ancubic Harmoni
- 499 SoHo units in a 29-level tower with 7 car park levels and 22 residential levels
- Leasehold for 99 years, expiring 9 November 2110, with a commercial title
- Types of 450 and 550 sq ft, with gross list prices from RM230,000 to RM467,480
- Village Grocer on the ground floor, and one car park for each unit
- 5 km to Tenby International School, 6 km to Kota Kemuning and 35 km to KLIA 1 & 2
About this property
A SoHo tower of 499 units on Parcel 8 of Ancubic Harmoni, at Tropicana Aman, Selangor
Rosalie Suite, also named Harmoni 8, is a SoHo development on Parcel 8 of Ancubic Harmoni at Persiaran Aman Perdana 3, Tropicana Aman, developed by Ancubic Valley Sdn Bhd. Ancubic Harmoni is a mixed-use development of 33 acres, and Parcel 8 is about 6.22 acres. The tower has 29 levels: 7 car park levels and 22 residential levels, numbered 8 to 29. The land is leasehold for 99 years, expiring on 9 November 2110, with a commercial title. Expected completion is 2029, and maintenance is 35 sen per sq ft, excluding sinking fund.
Level 8 has 16 units and Levels 9 to 29 have 23 units each. Units face north towards the facilities and Kota Kemuning, or south towards Jalan Ancubic 3. Types A1 and A2 use the same 450 sq ft layout with 1 bedroom and 1 bathroom, and differ by floor and price. Type B1 is an intermediate unit with 1 bathroom and Type B2 is a corner unit with 2 bathrooms, both 550 sq ft. Types marked (M) are mirror images. The plans for B1 and B2 show one bedroom beside the living area; the family unit layouts show the same floor area divided into 2 bedrooms. Internal wall hacking is not permitted. Prices are gross list prices. Positions 03A and 13A on the floor plan are numbered 04 and 14 in the unit numbers, and Level 8 numbers its units separately, from 08-01 to 08-16.
Each unit has 1 car park, and more can be rented subject to availability. The tower has 3 passenger lifts and 1 bomba lift, with security at the boom gate, lift lobbies and lift cars. Water and electricity are charged at commercial rates, and residents may apply to convert electricity to domestic rates after vacant possession. Water is on a bulk meter and is paid to the Management Office, which is on Level 8. The defect liability period is 24 months from vacant possession. Images are artist's impressions.
Unit types
RM230,000
- 1 bed
- 1 bath
- 450 sq ft
- From RM511 psf
50 of 50 units left. List prices rise with the floor.
Floor layout
Where each unit type sits on a typical floor.
Ancubic Harmoni master plan, with Harmoni 8 · Facilities plan · Typical floor plan, Levels 9 to 29 · Family unit layouts, Types A, B1 and B2. From the developer's brochure; layouts may change.
Common facilities
Facilities
- Indoor gym
- Leisure area
- Water fountain
- Swimming pool
- Wading pool
- Bubble pool
- Water cascade
- Garden ramp
- Co-working space
- Parcourse station
- Plaza garden
- Green nook
- Reading deck
- Chit chat garden
- Pickleball court
- Outdoor shower
- Flower bench
- Open lawn
- Terrace planting
- Meeting room
Building
- Drop-off area and reception lobby
- Access cards limited to the resident's floor, car park and facility floors
- CCTV at the main lobby, lift lobbies, lift cars, car parks and facility floor
- Loading bay
- Motorcycle parking
- EV car park bays in the common area
Ancubic Harmoni
- 1.5 km circular pet-friendly Botanical Park walk path
- Botanical Alley walkway with kiosks
- 300 retail shops surrounding the Botanical Park
- Ancubic Lifestyle Pickleball Club and Sports Complex
- 110 EV charging car parks
Prices by unit position
A position is the last part of the unit number (RC/N-xx-05). The same position can be a different layout on higher floors, so each row shows its floors and unit type.
| Position | Type | Floors | Units left | List price |
|---|---|---|---|---|
| --xx-01 | A1/A1(M) · 450 sq ft | 13 to 29 | 17 of 17 | RM230k |
| --xx-22 | A1/A1(M) · 450 sq ft | 14 to 29 | 16 of 16 | RM230k |
| --xx-23 | A1/A1(M) · 450 sq ft | 13 to 29 | 17 of 17 | RM230k |
| --xx-01 | A2/A2(M) · 450 sq ft | 9 to 12 | 3 of 4 | RM361k to RM362k |
| --xx-22 | A2/A2(M) · 450 sq ft | 9 to 13 | 3 of 5 | RM361k to RM363k |
| --xx-23 | A2/A2(M) · 450 sq ft | 9 to 12 | 3 of 4 | RM361k to RM362k |
| --xx-02 | B1/B1(M) · 550 sq ft | 9 to 29 | 12 of 21 | RM440k to RM450k |
| --xx-03 | B1/B1(M) · 550 sq ft | 8 to 29 | 11 of 22 | RM439k to RM450k |
| --xx-04 | B1/B1(M) · 550 sq ft | 8 to 29 | 14 of 22 | RM439k to RM450k |
| --xx-05 | B1/B1(M) · 550 sq ft | 8 | 1 of 1 | RM439k |
| --xx-06 | B1/B1(M) · 550 sq ft | 8 | 1 of 1 | RM439k |
| --xx-07 | B1/B1(M) · 550 sq ft | 8 to 29 | 15 of 22 | RM439k to RM450k |
| --xx-08 | B1/B1(M) · 550 sq ft | 8 to 29 | 16 of 22 | RM439k to RM450k |
| --xx-09 | B1/B1(M) · 550 sq ft | 8 to 29 | 17 of 22 | RM439k to RM450k |
| --xx-10 | B1/B1(M) · 550 sq ft | 8 to 29 | 17 of 22 | RM439k to RM450k |
| --xx-11 | B1/B1(M) · 550 sq ft | 8 to 29 | 18 of 22 | RM439k to RM450k |
| --xx-12 | B1/B1(M) · 550 sq ft | 8 to 29 | 20 of 22 | RM439k to RM450k |
| --xx-13 | B1/B1(M) · 550 sq ft | 9 to 29 | 16 of 21 | RM440k to RM450k |
| --xx-14 | B1/B1(M) · 550 sq ft | 9 to 29 | 17 of 21 | RM440k to RM450k |
| --xx-15 | B1/B1(M) · 550 sq ft | 8 to 29 | 15 of 22 | RM439k to RM450k |
| --xx-16 | B1/B1(M) · 550 sq ft | 8 to 29 | 16 of 22 | RM439k to RM450k |
| --xx-19 | B1/B1(M) · 550 sq ft | 9 to 29 | 9 of 21 | RM440k to RM450k |
| --xx-20 | B1/B1(M) · 550 sq ft | 9 to 29 | 13 of 21 | RM440k to RM450k |
| --xx-21 | B1/B1(M) · 550 sq ft | 9 to 29 | 13 of 21 | RM440k to RM450k |
| --xx-01 | B2/B2(M) · 550 sq ft | 8 | 1 of 1 | RM457k |
| --xx-02 | B2/B2(M) · 550 sq ft | 8 | 1 of 1 | RM457k |
| --xx-05 | B2/B2(M) · 550 sq ft | 9 to 29 | 14 of 21 | RM457k to RM467k |
| --xx-06 | B2/B2(M) · 550 sq ft | 9 to 29 | 15 of 21 | RM457k to RM467k |
| --xx-13 | B2/B2(M) · 550 sq ft | 8 | 0 of 1 | RM457k |
| --xx-14 | B2/B2(M) · 550 sq ft | 8 | 0 of 1 | RM457k |
| --xx-17 | B2/B2(M) · 550 sq ft | 9 to 29 | 13 of 21 | RM457k to RM467k |
| --xx-18 | B2/B2(M) · 550 sq ft | 9 to 29 | 13 of 21 | RM457k to RM467k |
Project records
- Registered name
- Harmoni 8
- Developer
- Ancubic Valley Sdn Bhd
- Status
- Under construction
- Construction progress
- 5%
- Sales permit
- 30954-1/09-2028/0787(A)-(S)
- Bumiputera quota
- 40%
- Tenure
- Leasehold
Updated 8 Nov 2026.
Nearby projects
Within 3 km
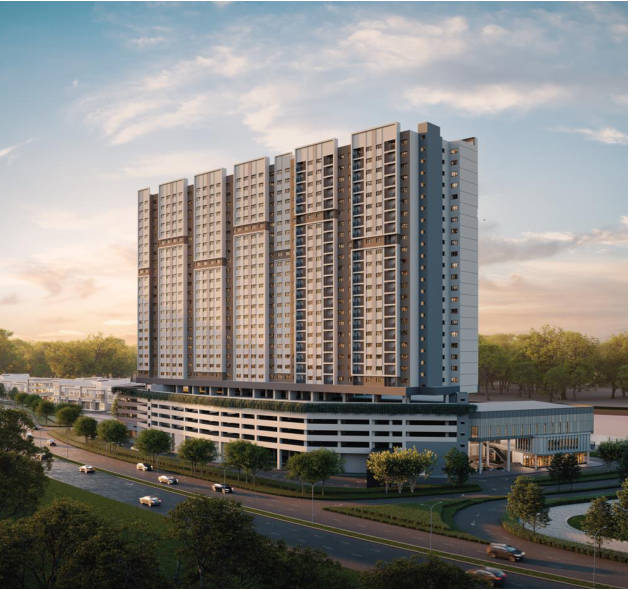
Se.Ruma (Phase 4)
Kuala Langat, Selangor
Serviced residence · 1 to 3 beds · Ready 2029
RM250k to RM1.14m
146 of 483 units left
Launched 13 Jul 2025
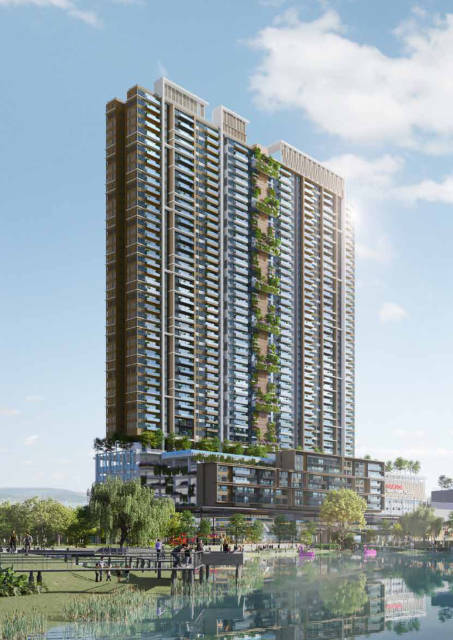
Quayside Plaza
Kuala Langat, Selangor
Serviced residence · 1 to 6 beds · Ready 2027
RM250k to RM2.13m
250 of 465 units left
Launched 31 Jan 2024
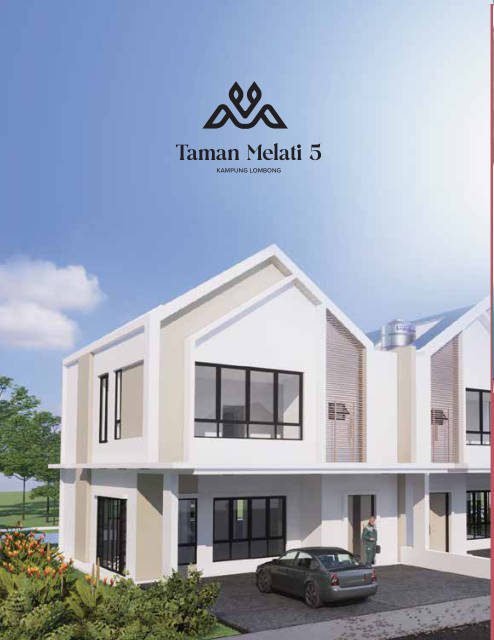
Taman Melati 5
Shah Alam, Selangor
Semi-detached · 3 bed
RM922k to RM1.16m
32 units, sales just opened

Taman Idaman Jiwa 1
Shah Alam, Selangor
Terrace house · 4 bed · Ready 2027
RM754k to RM879k
20 of 48 units left
Launched 12 Dec 2025