
Residensi Maxim D'Parc (Phase 1)
Cheras, Kuala Lumpurby Mizumi Maxim Sdn Bhd
Serviced suite in Cheras, Kuala Lumpur
- 1,116Units
- 2 to 3Bedrooms
- 2Bathrooms
- 580 to 811Sq ft
- 2030Ready
2026 launches
Launched 4 May 2026. 731 of 1,116 units still available.
Licensed project
Sales permit 31046-1/02-2029/0089(A)-(S)
Key dates
- Launched (first sale signed)
- 4 May 2026
- Sales permit issued
- 4 Feb 2026
- Handover promised in SPA
- 4 May 2029
- Handover after approved extension
- 4 Nov 2030 (extended by 18 months)
Location
- MeMi ZooZoo 1.9km
- Pasaraya CS Cheras 2.1km
- EkoCheras Mall 3.8km
- Maybank 350m
- Aturrose 24-hour clinic 450m
- Pantai Hospital Cheras 5.3km
- UCSI University & College 3.2km
Why consider Residensi Maxim D'Parc (Phase 1)
- Seven MRT stations to Kuala Lumpur city centre
- Bus service to UCSI and MRT Taman Mutiara
- 1116 units across Tower A and Tower B
- Level 8 facilities floor with a gym, swimming pool and sauna
About this property
Serviced suite development in Cheras beside Taman Alam Damai
Residensi Maxim D'Parc is a serviced suite development in Cheras, Kuala Lumpur, beside Taman Alam Damai. Mizumi Maxim Sdn Bhd is the developer, and completion is set for 2030.
The development has 1116 units across two towers, Tower A and Tower B. There are three layout types, from 580 sq ft with 2 bedrooms to 811 sq ft with 3 bedrooms.
Facilities are on the lower level and on Level 8, including a swimming pool, children's pool, gym, sauna, sports courts and a jogging track.
Unit types
RM314,000 to RM408,000
- 2 bed
- 2 bath
- 580 sq ft
- From RM541 psf
68 of 224 units left. List prices rise with the floor.
Price check
Listed at about RM647 per sq ft, 46% below the median of RM1,202 psf for 8 serviced suites and SoHos of a similar size launched since 2021 within 10 km.
See the nearby launches. This compares listed prices; it is not a valuation.
Common facilities
Lower level
- Management office
- Taska
- Lift lobby
- Mailboxes
- Toilets
- Madani food court
- Pavilion
- Parcel room
- Jogging track
- Half basketball court
- Muslim funeral management room
- Non-Muslim funeral management room
- Car wash area
- EV charging bays
Level 8
- Cafeteria and kiosk
- Gym
- Changing rooms
- Sauna
- Multipurpose hall and ping pong room
- Self-service laundry
- Pickleball and badminton court
- Prayer rooms
- Outdoor fitness area
- Swimming pool
- Children's pool
- Spa pool
- BBQ and alfresco area
- Poolside pavilion
- Poolside rain shower
- Wet deck
- Guest waiting room
- Accessible toilet
- Reflexology path
- Children's playground
- Yoga deck
- Outdoor lounge
- Lift lobby 1 and 2
Project records
- Developer
- Mizumi Maxim Sdn Bhd
- Status
- Under construction
- Sales permit
- 31046-1/02-2029/0089(A)-(S)
- Bumiputera quota
- 40%
Updated 5 Nov 2026.
Nearby projects
Within 3 km
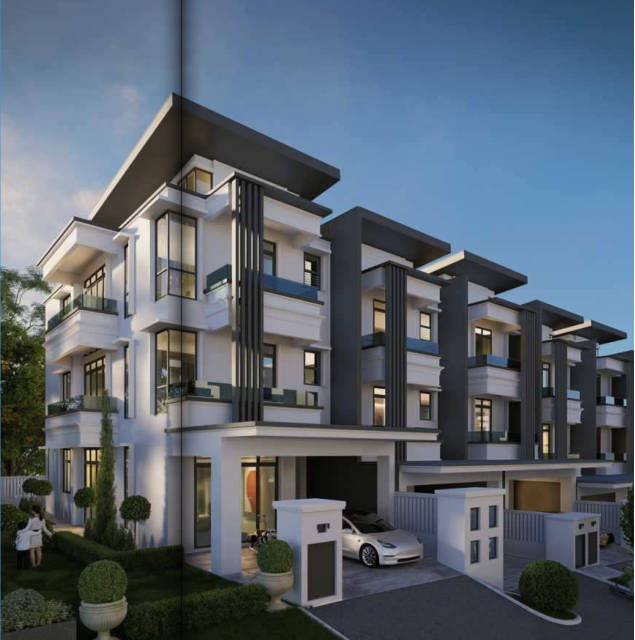
The Maison 23
Cheras, Kuala Lumpur
Terrace house · 7 bed · Ready 2027
RM1.85m to RM1.98m
4 of 23 units left
Launched 11 Mar 2025
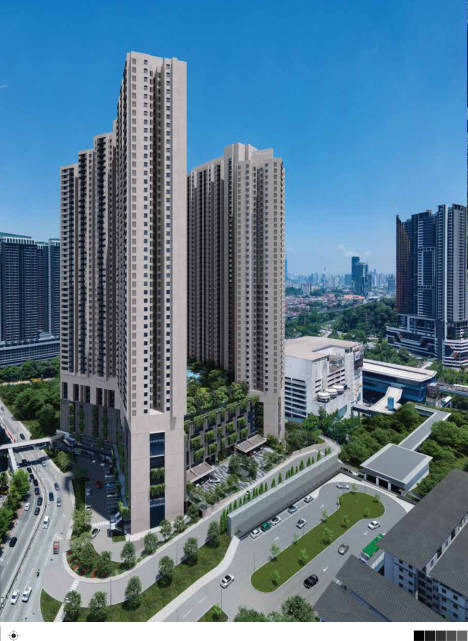
The Connaught One
Cheras, Kuala Lumpur
Serviced residence · Freehold · 1 to 4 beds · Ready 2027
RM380k to RM831k
93 of 1,334 units left
Launched 9 May 2023
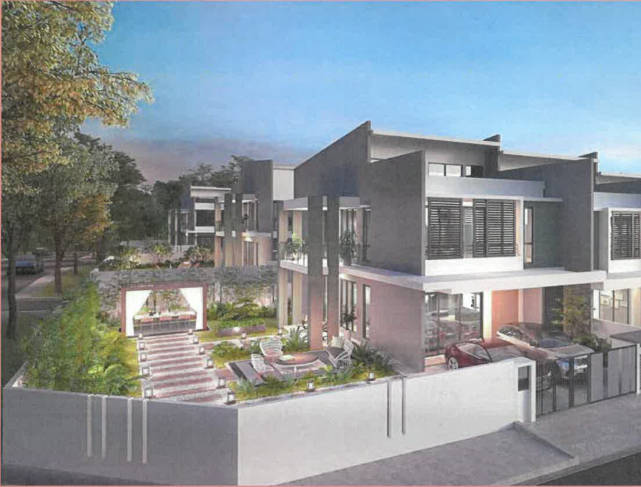
The Courtyard @ Cheras
Kajang, Selangor
Terrace house · 4 bed · Ready 2026
RM1.38m to RM2.44m
30 of 62 units left
Launched 24 Apr 2024
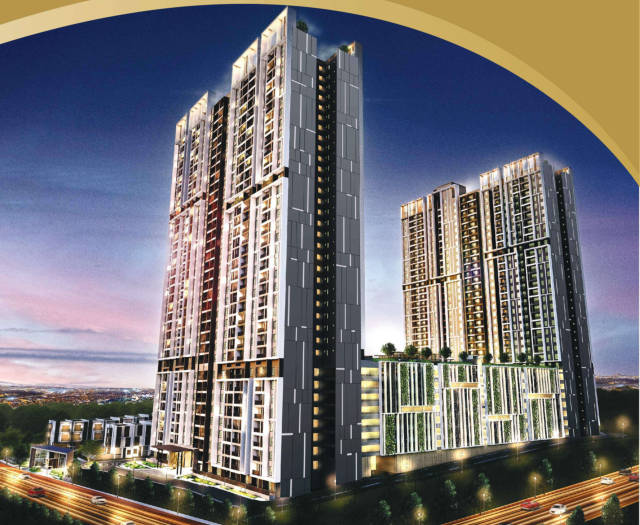
Residensi Bukit Perdana
Kajang, Selangor
Mixed development · 3 to 6 beds · Ready 2028
RM577k to RM785k
155 of 866 units left
Launched 1 Aug 2024