
OAKA Residences
Bukit Jalil, Kuala Lumpurby Berjaya Hartanah Berhad
Condominium or apartment in Bukit Jalil, Kuala Lumpur
- 350Units
- 2 to 3Bedrooms
- 2 to 3Bathrooms
- 882 to 1,509Sq ft
- 2028Ready
Units available
132 of 350 units still available.
Licensed project
Sales permit 5660-14/02-2027/0165(A)-(S)
Key dates
- Launched (first sale signed)
- 22 Nov 2024
- Sales permit issued
- 20 Feb 2024
- Handover promised in SPA
- 22 Nov 2027
- Handover after approved extension
- 22 Nov 2028 (extended by 12 months)
Location
- Walking distance to Awan Besar and Sri Petaling LRT stations
- Access to Bukit Jalil Highway, MEX, KESAS, KL-Seremban Expressway and Sungai Besi Expressway
- Columbia Asia Hospital 1.0 km and IMU University 1.0 km
- Bukit Jalil Recreational Park 1.3 km, Bukit Jalil National Stadium 1.7 km, Bukit Jalil Golf & Country Resort 1.8 km
- The Tropika 1.8 km, The Link 2 2.0 km and Pavilion Bukit Jalil 2.4 km
- SJK(C) Lai Meng 1.6 km, SMK Bukit Jalil 2.2 km, APU University 4.2 km and Tzu Chi International School 4.3 km
Why consider OAKA Residences
- Freehold, with residential title, on 2.2 acres in Bukit Jalil
- 350 units in two blocks, with 7 units on each floor
- Every unit has a balcony or lanai and a utility room, and comes with 2 to 3 side-by-side car park bays
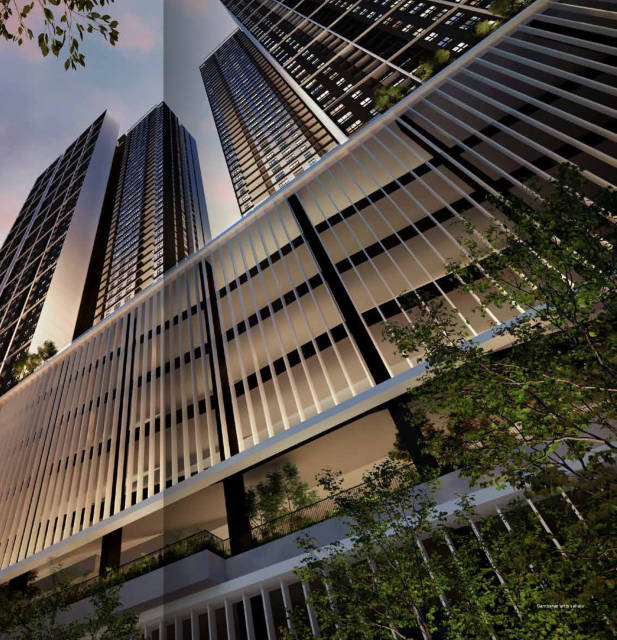
- Facilities deck on level 5 with an infinity pool, gym, theatre room and BBQ deck, plus rooftop sky gardens and lounges
- Walking distance to Awan Besar and Sri Petaling LRT stations, 1.8 km from Bukit Jalil Golf & Country Resort
About this property
A freehold two-block condominium of 350 units on Jalan Jalil Perkasa 7, Bukit Jalil
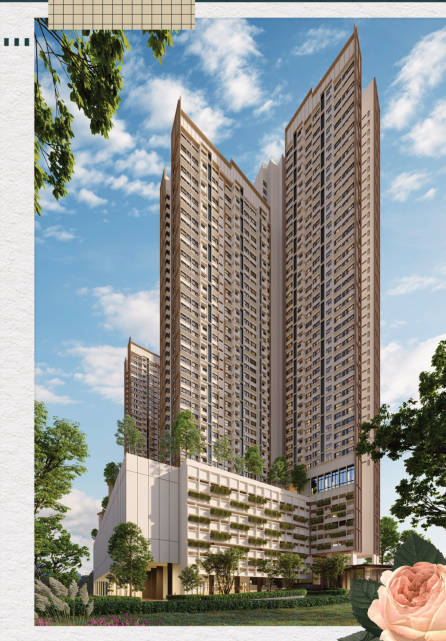
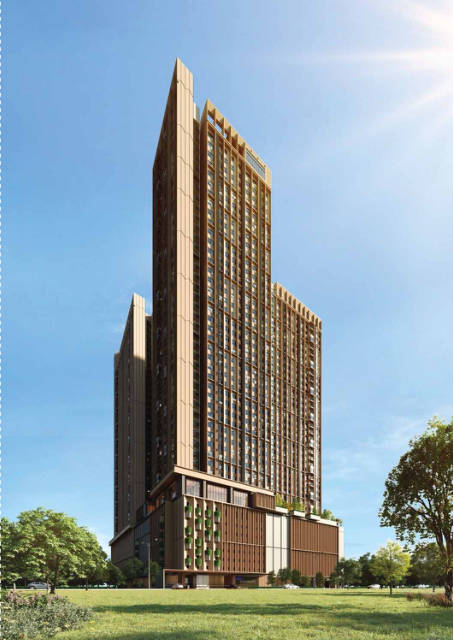
OAKA Residences is developed by Berjaya Hartanah Berhad, a subsidiary of Berjaya Land Berhad, on a 2.2-acre freehold site at Lot 36471, Jalan Jalil Perkasa 7, Bukit Jalil. Completion is targeted for the first quarter of 2028.
Block A and Block B each hold 175 units on levels 6 to 30, with 7 units per floor. Layouts run from 882 sq ft 2 bedroom units to 1,423 sq ft 3 bedroom units, with 2+1 bedroom layouts of 1,175 and 1,182 sq ft. Units on levels 11 and 17 are larger versions of each type, from 915 to 1,509 sq ft.
Every unit has a balcony or lanai and a utility room, and the larger layouts have separate dry and wet kitchens. The building is GreenRE Gold certified, pet-friendly and has multi-tiered security, EV charging bays and 2 to 3 side-by-side car park bays per unit. Units face either the KL city skyline or the golf course.
Unit types
RM854,000 to RM941,000
- 2 bed
- 2 bath
- 882 sq ft
- From RM968 psf
40 of 92 units left. List prices rise with the floor.
Floor layout
Where each unit type sits on a typical floor.
Typical floor, Tower A and Tower B. From the developer's brochure; layouts may change.
Price check
Listed at about RM993 per sq ft, 14% above the median of RM868 psf for 6 condos and serviced residences of a similar size launched since 2021 in Bukit Jalil.
See the nearby launches. This compares listed prices; it is not a valuation.
Common facilities
Ground floor
- Guard house
- Drop-off area
- Concourse
- Tower A lobby
- Tower B lobby
- EV charging bays
- Half basketball court
- Lawn
- Nursery (space only)
- Surau
- Management office
- Retail (space only)
- Laundrette (space only)
- Mail room
- Parcel room (space only)
- Food delivery area
- Toilet
- Car wash area (space only)
Facilities deck, level 5
- Infinity pool
- Wading pool
- Whirlpool tub
- Pool deck
- Outdoor shower
- Pool pavilion
- Gymnasium
- Yoga room and dance studio
- Games room
- Theatre room
- Residents' lounge
- Water feature with fountain
- Viewing gazebo
- BBQ deck
- Pavilion
- Hammock lawn
- Outdoor fitness
- Sensory path
- Sauna
- Changing room
- Kids' studio
- Multipurpose hall
- Kitchen (space only)
- Children's playground
Rooftop
- Residents' sky lounge
- Sky pavilion
- Sky gazebo
- Lift lobby
- Sky outdoor lounge
- Sky garden
Prices by unit position
A position is the last part of the unit number (RC/N-xx-05). The same position can be a different layout on higher floors, so each row shows its floors and unit type.
| Position | Type | Floors | Units left | List price |
|---|---|---|---|---|
| A-xx-03 | A1 · 882 sq ft | 6 to 10 | 0 of 5 | RM854k to RM858k |
| A-xx-03 | A1 · 882 sq ft | 12 to 16 | 1 of 5 | RM862k to RM866k |
| A-xx-03 | A1 · 882 sq ft | 18 to 30 | 0 of 13 | RM869k to RM884k |
| A-xx-3A | A1 · 882 sq ft | 6 to 10 | 2 of 5 | RM854k to RM858k |
| A-xx-3A | A1 · 882 sq ft | 12 to 16 | 1 of 5 | RM862k to RM866k |
| A-xx-3A | A1 · 882 sq ft | 18 to 30 | 0 of 13 | RM869k to RM884k |
| B-xx-03 | A1 · 882 sq ft | 6 to 10 | 2 of 5 | RM910k to RM916k |
| B-xx-03 | A1 · 882 sq ft | 12 to 16 | 5 of 5 | RM918k to RM923k |
| B-xx-03 | A1 · 882 sq ft | 18 to 30 | 10 of 13 | RM926k to RM941k |
| B-xx-3A | A1 · 882 sq ft | 6 to 10 | 5 of 5 | RM910k to RM916k |
| B-xx-3A | A1 · 882 sq ft | 12 to 16 | 5 of 5 | RM918k to RM923k |
| B-xx-3A | A1 · 882 sq ft | 18 to 30 | 9 of 13 | RM926k to RM941k |
| A-xx-03 | A1a · 915 sq ft | 11 | 0 of 1 | RM903k |
| A-xx-03 | A1a · 915 sq ft | 17 | 0 of 1 | RM911k |
| A-xx-3A | A1a · 915 sq ft | 11 | 1 of 1 | RM903k |
| A-xx-3A | A1a · 915 sq ft | 17 | 1 of 1 | RM911k |
| B-xx-03 | A1a · 915 sq ft | 11 | 1 of 1 | RM962k |
| B-xx-03 | A1a · 915 sq ft | 17 | 1 of 1 | RM970k |
| B-xx-3A | A1a · 915 sq ft | 11 | 1 of 1 | RM962k |
| B-xx-3A | A1a · 915 sq ft | 17 | 1 of 1 | RM970k |
| A-xx-06 | B1 · 1,182 sq ft | 6 to 10 | 4 of 5 | RM1.13m to RM1.13m |
| A-xx-06 | B1 · 1,182 sq ft | 12 to 16 | 4 of 5 | RM1.13m to RM1.14m |
| A-xx-06 | B1 · 1,182 sq ft | 18 to 30 | 3 of 13 | RM1.14m to RM1.16m |
| B-xx-06 | B1 · 1,182 sq ft | 6 to 10 | 4 of 5 | RM1.19m to RM1.2m |
| B-xx-06 | B1 · 1,182 sq ft | 12 to 16 | 3 of 5 | RM1.2m to RM1.21m |
| B-xx-06 | B1 · 1,182 sq ft | 18 to 30 | 8 of 13 | RM1.21m to RM1.22m |
| A-xx-06 | B1a · 1,262 sq ft | 11 | 0 of 1 | RM1.22m |
| A-xx-06 | B1a · 1,262 sq ft | 17 | 1 of 1 | RM1.23m |
| B-xx-06 | B1a · 1,262 sq ft | 11 | 0 of 1 | RM1.29m |
| B-xx-06 | B1a · 1,262 sq ft | 17 | 1 of 1 | RM1.3m |
| A-xx-07 | B2 · 1,182 sq ft | 6 to 10 | 5 of 5 | RM1.1m to RM1.11m |
| A-xx-07 | B2 · 1,182 sq ft | 12 to 16 | 3 of 5 | RM1.11m to RM1.12m |
| A-xx-07 | B2 · 1,182 sq ft | 18 to 30 | 11 of 13 | RM1.12m to RM1.13m |
| B-xx-07 | B2 · 1,182 sq ft | 6 to 10 | 4 of 5 | RM1.17m to RM1.17m |
| B-xx-07 | B2 · 1,182 sq ft | 12 to 16 | 4 of 5 | RM1.18m to RM1.18m |
| B-xx-07 | B2 · 1,182 sq ft | 18 to 30 | 11 of 13 | RM1.18m to RM1.2m |
| A-xx-07 | B2a · 1,262 sq ft | 11 | 1 of 1 | RM1.2m |
| A-xx-07 | B2a · 1,262 sq ft | 17 | 1 of 1 | RM1.21m |
| B-xx-07 | B2a · 1,262 sq ft | 11 | 1 of 1 | RM1.27m |
| B-xx-07 | B2a · 1,262 sq ft | 17 | 1 of 1 | RM1.28m |
| A-xx-01 | B3 · 1,175 sq ft | 6 to 10 | 1 of 5 | RM1.12m to RM1.12m |
| A-xx-01 | B3 · 1,175 sq ft | 12 to 16 | 0 of 5 | RM1.13m to RM1.13m |
| A-xx-01 | B3 · 1,175 sq ft | 18 to 30 | 0 of 13 | RM1.13m to RM1.15m |
| B-xx-01 | B3 · 1,175 sq ft | 6 to 10 | 2 of 5 | RM1.18m to RM1.19m |
| B-xx-01 | B3 · 1,175 sq ft | 12 to 16 | 1 of 5 | RM1.19m to RM1.2m |
| B-xx-01 | B3 · 1,175 sq ft | 18 to 30 | 2 of 13 | RM1.2m to RM1.22m |
| A-xx-01 | B3a · 1,240 sq ft | 11 | 1 of 1 | RM1.2m |
| A-xx-01 | B3a · 1,240 sq ft | 17 | 0 of 1 | RM1.21m |
| B-xx-01 | B3a · 1,240 sq ft | 11 | 1 of 1 | RM1.27m |
| B-xx-01 | B3a · 1,240 sq ft | 17 | 0 of 1 | RM1.28m |
| A-xx-02 | C · 1,423 sq ft | 6 to 10 | 0 of 5 | RM1.33m to RM1.33m |
| A-xx-02 | C · 1,423 sq ft | 12 to 16 | 0 of 5 | RM1.33m to RM1.34m |
| A-xx-02 | C · 1,423 sq ft | 18 to 30 | 0 of 13 | RM1.34m to RM1.36m |
| A-xx-05 | C · 1,423 sq ft | 6 to 10 | 0 of 5 | RM1.33m to RM1.33m |
| A-xx-05 | C · 1,423 sq ft | 12 to 16 | 0 of 5 | RM1.33m to RM1.34m |
| A-xx-05 | C · 1,423 sq ft | 18 to 30 | 0 of 13 | RM1.34m to RM1.36m |
| B-xx-02 | C · 1,423 sq ft | 6 to 10 | 1 of 5 | RM1.42m to RM1.42m |
| B-xx-02 | C · 1,423 sq ft | 12 to 16 | 2 of 5 | RM1.43m to RM1.43m |
| B-xx-02 | C · 1,423 sq ft | 18 to 30 | 3 of 13 | RM1.44m to RM1.45m |
| B-xx-05 | C · 1,423 sq ft | 6 to 10 | 1 of 5 | RM1.42m to RM1.42m |
| B-xx-05 | C · 1,423 sq ft | 12 to 16 | 0 of 5 | RM1.43m to RM1.43m |
| B-xx-05 | C · 1,423 sq ft | 18 to 30 | 1 of 13 | RM1.44m to RM1.45m |
| A-xx-02 | C1a · 1,509 sq ft | 11 | 0 of 1 | RM1.43m |
| A-xx-02 | C1a · 1,509 sq ft | 17 | 0 of 1 | RM1.44m |
| A-xx-05 | C1a · 1,509 sq ft | 11 | 0 of 1 | RM1.43m |
| A-xx-05 | C1a · 1,509 sq ft | 17 | 0 of 1 | RM1.44m |
| B-xx-02 | C1a · 1,509 sq ft | 11 | 0 of 1 | RM1.53m |
| B-xx-02 | C1a · 1,509 sq ft | 17 | 0 of 1 | RM1.53m |
| B-xx-05 | C1a · 1,509 sq ft | 11 | 0 of 1 | RM1.53m |
| B-xx-05 | C1a · 1,509 sq ft | 17 | 0 of 1 | RM1.53m |
Project records
- Registered name
- Residensi Oak
- Developer
- Berjaya Hartanah Berhad
- Status
- Under construction
- Construction progress
- 68%
- Sales permit
- 5660-14/02-2027/0165(A)-(S)
- Bumiputera quota
- 40%
Updated 1 Nov 2026.
Nearby projects
Within 3 km

Park Green Pavilion Bukit Jalil
Bukit Jalil, Kuala Lumpur
Serviced residence · Freehold · 3 to 4 beds · Ready 2029
From RM1.2m
52 of 453 units left
Launched 15 Oct 2024
Residensi Mahkota Bukit Jalil
Kuala Lumpur
Serviced suite · 2 to 4 beds · Ready 2030
RM745k to RM1.27m
530 of 1,004 units left
The Kingswoodz @ Bukit Jalil
Kuala Lumpur
Serviced suite · 1 to 3 beds · Ready 2029
RM499k to RM724k
3 of 1,558 units left
Launched 11 Sept 2024
Aras Residences
Jalan Klang Lama (Old Klang Road), Kuala Lumpur
Serviced residence · Freehold · 2 to 3 beds · Ready 2028
RM599k to RM738k
1,176 of 1,272 units left
Launched 7 Jul 2025